
The parish of Rillington is situated in what was once the wapentake of Buckrose, part of the historical East Riding of Yorkshire (see maps in Introduction). Its boundaries remained unchanged immediately after the 1832 parish boundary changes, but before 1892 it lost its detached part to Willington and its sub parish of Scampston, which became a parish in its own right and expanded to take over part of East Knapton in 1935. Rillington and Scampston became part of North Yorkshire in 1974.
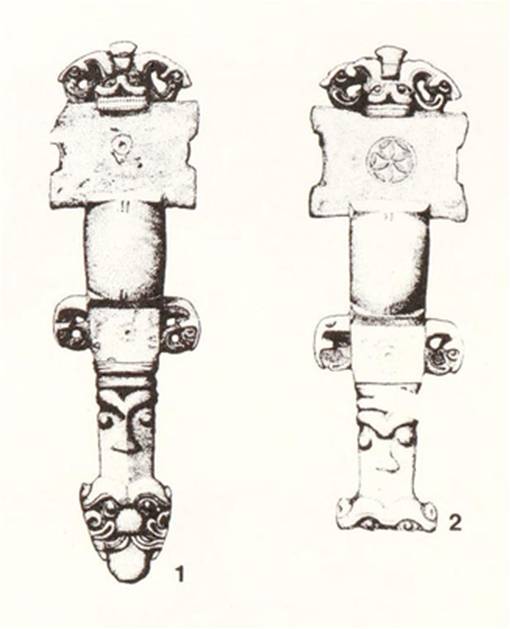
The area of Rillington was already the site of human occupation in ancient times. Excavations undertaken in 1980 to the east of the village indicate the presence of a square shaped settlement surrounded by a ditch, dating back to the 3rd to 2nd centuries BC. Burial barrows, a field system and many trenches were revealed, and two brooches in excellent condition, pottery and bronze objects were extracted before the site was developed as an extension of an existing housing estate.
The name Rillington (spelt Ridlintone and Renliton in Domesday) is said by some to be Anglo-Saxon, meaning the settlement (ton) of the clan (ing) of Rill, though others claim that the name Rill was introduced later by the Vikings. By the time of the Norman Conquest there were two manors in Rillington, one held held by Ghil and the other by Earl Waltheof, both assumed in the Domesday survey to be waste. In 1068 William I had already declared himself tenant in chief of Ghil’s former manor and had given the other to his half brother Count Robert of Mortain. In the first half of the 1100s Rillington became part of the Bigod fee, and over the following centuries the Bigods and their sub-tenants made gifts of land in Rillington to the neighbouring religious houses, including Yedingham, Byland, Malton and the Knights Hospitallers at Beverley. In the 1200s Bridlington priory released the advowson of Rillington church to Byland and the counts of Aumale were holding lands in the village. In the 1400s the Roos family of Helmsley held a knight’s fee there. The dissolution of the monasteries (1530-1541) was the cause of great upheaval in Rillington, when the properties that had been granted to the religious houses were seized by the Crown and rented to laymen, adding new small holdings to the many already existing and new names to the local populace. This situation was compounded in the 1600s, when the leases began to expire and the land was enclosed.
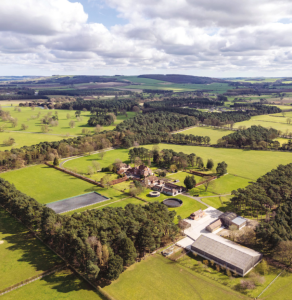
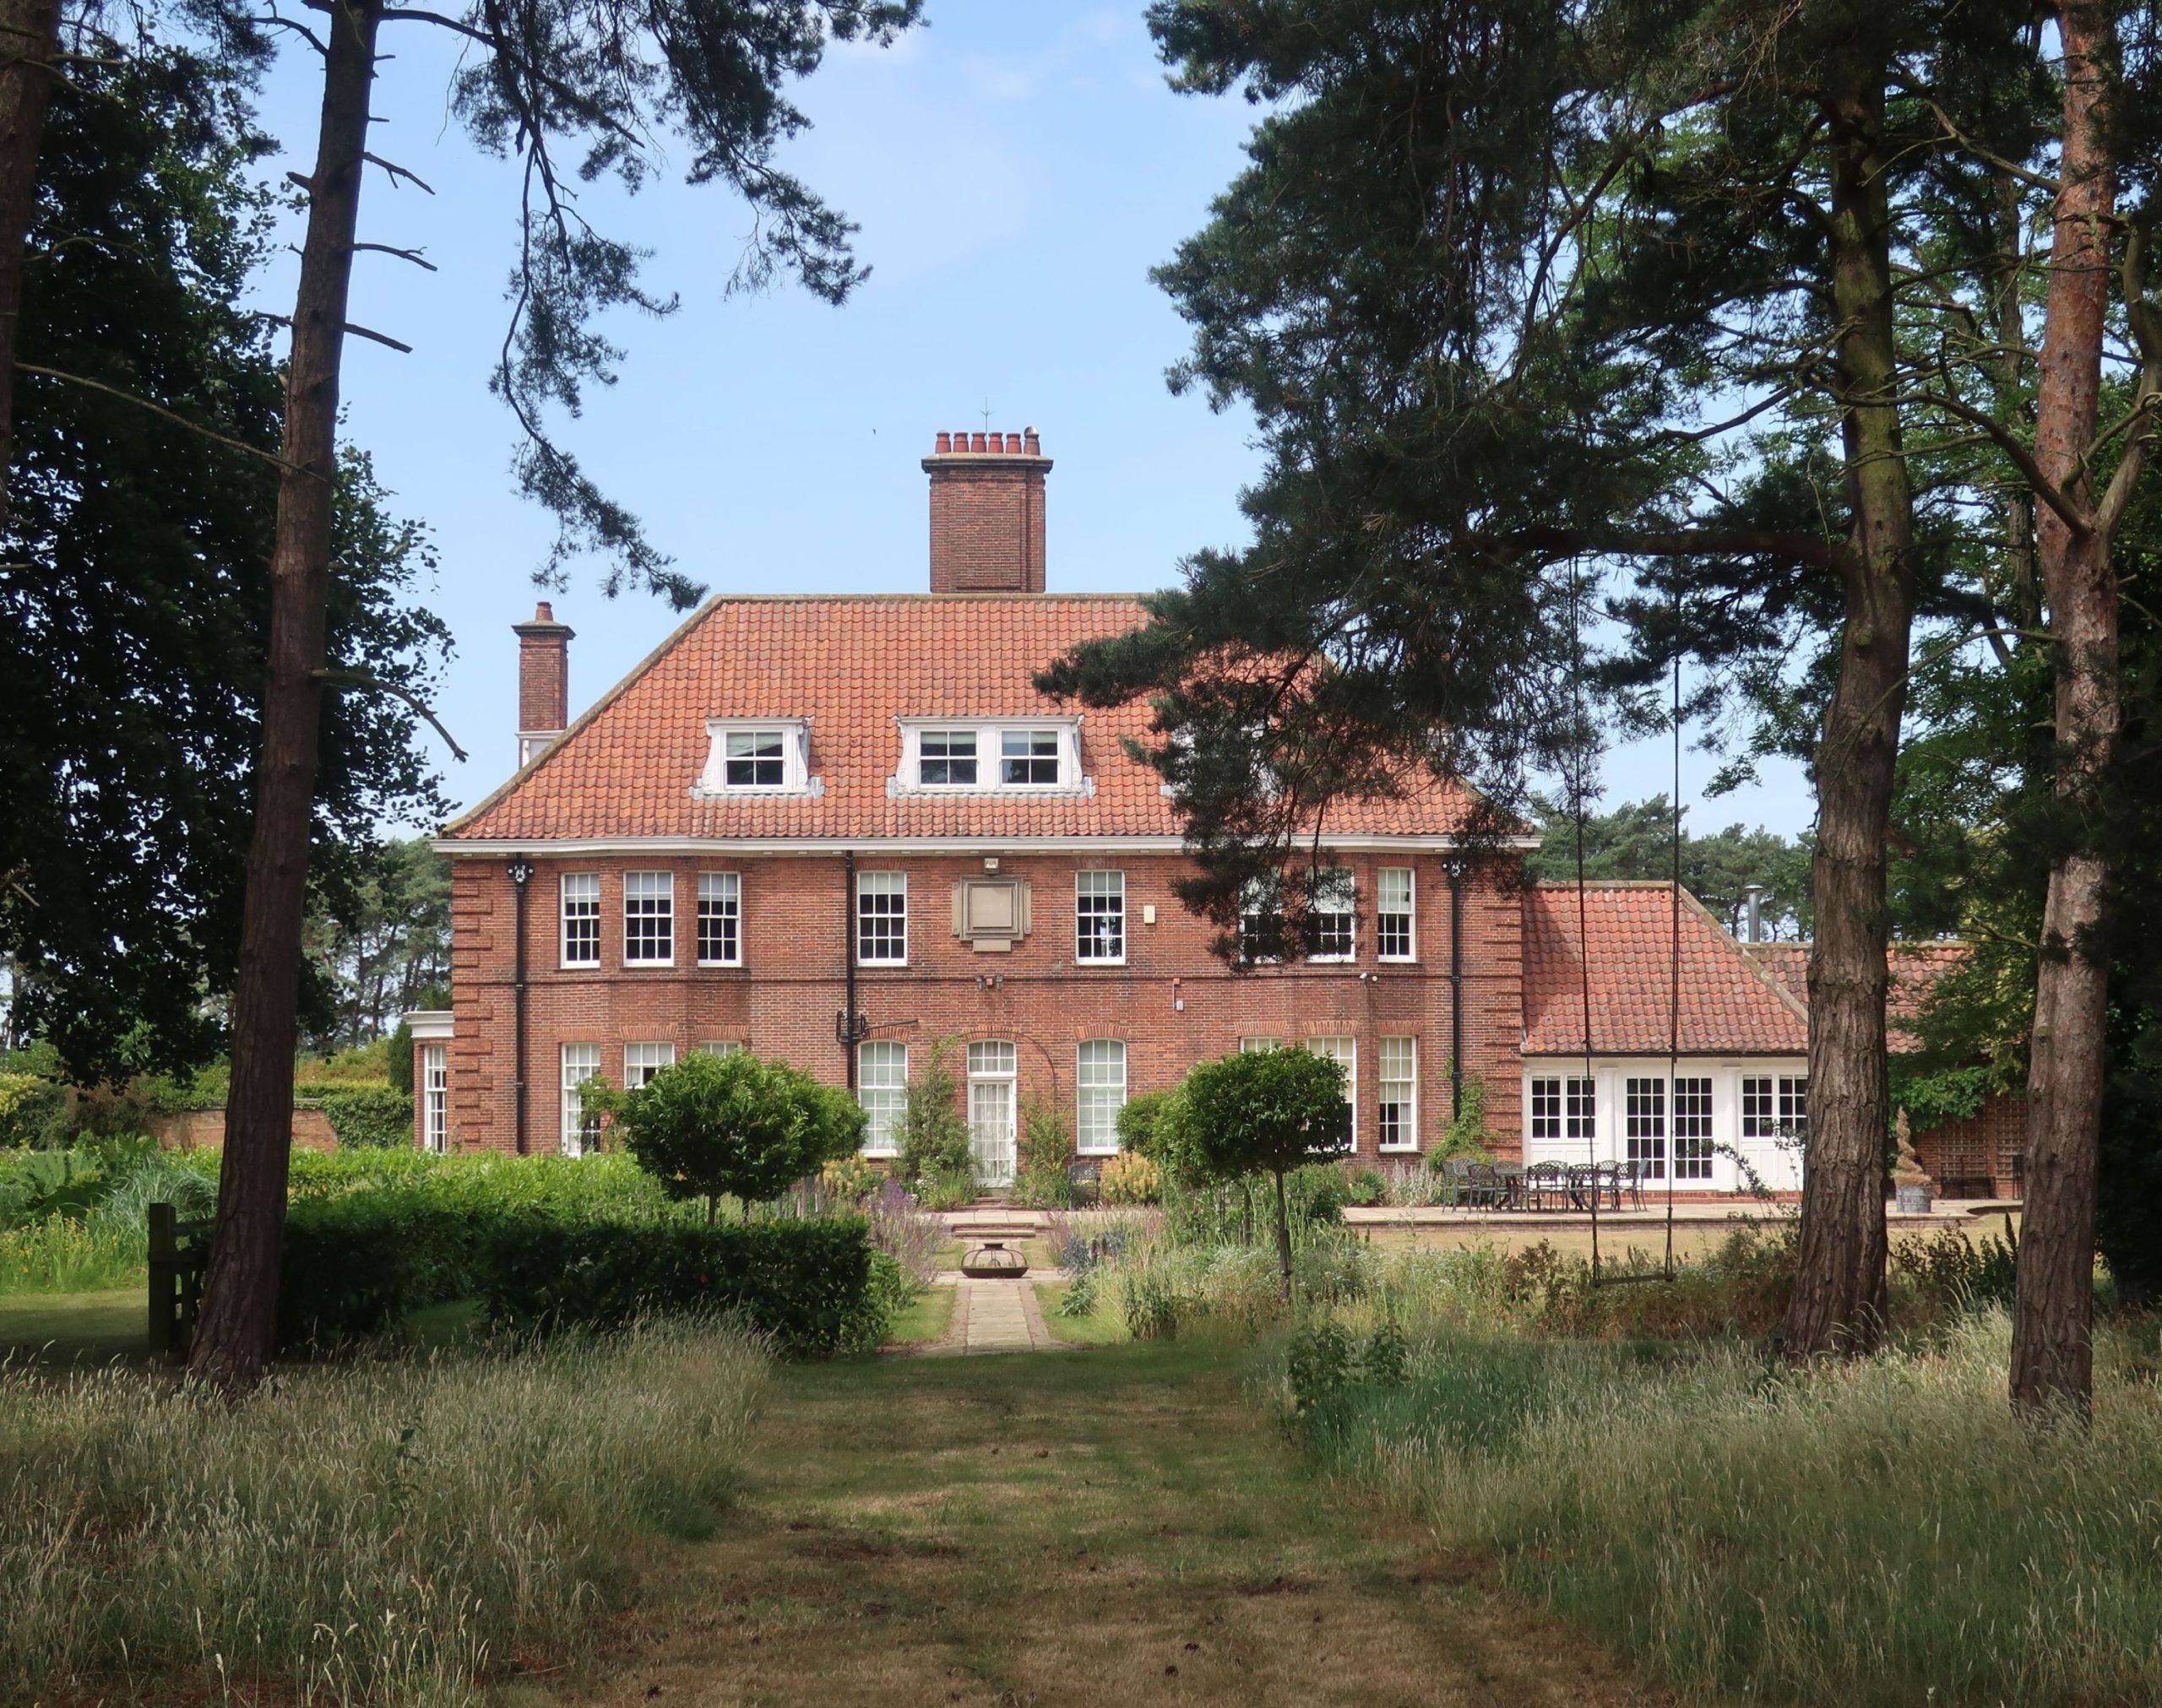
Rillington manor is the name given to the county house built between 1913 and 1914 for W.H. Hudleston on land acquired from Rectory Farm. There were still two manors in Rillington, one of them associated with the rectory. Hudleston’s father was rector of the church and the family presumably lived on the grounds belonging to the rectory, which probably accounts for the name his son chose for his house. Built on three levels in the Georgian Revival style, the house is made entirely of red bricks, with stone accents, a symmetrical facade, sash windows, high stacks and a sweeping roof. The main rooms on the ground and first floors have plaster wall and ceiling mouldings, while the hall and landing have wall panelling, the doors and staircase being also panelled. Set in 30 hectares of partially wooded grounds, which include an equestrian centre and paddocks, Rillington manor is surrounded by extensive lawns and faces a formal garden at the rear.
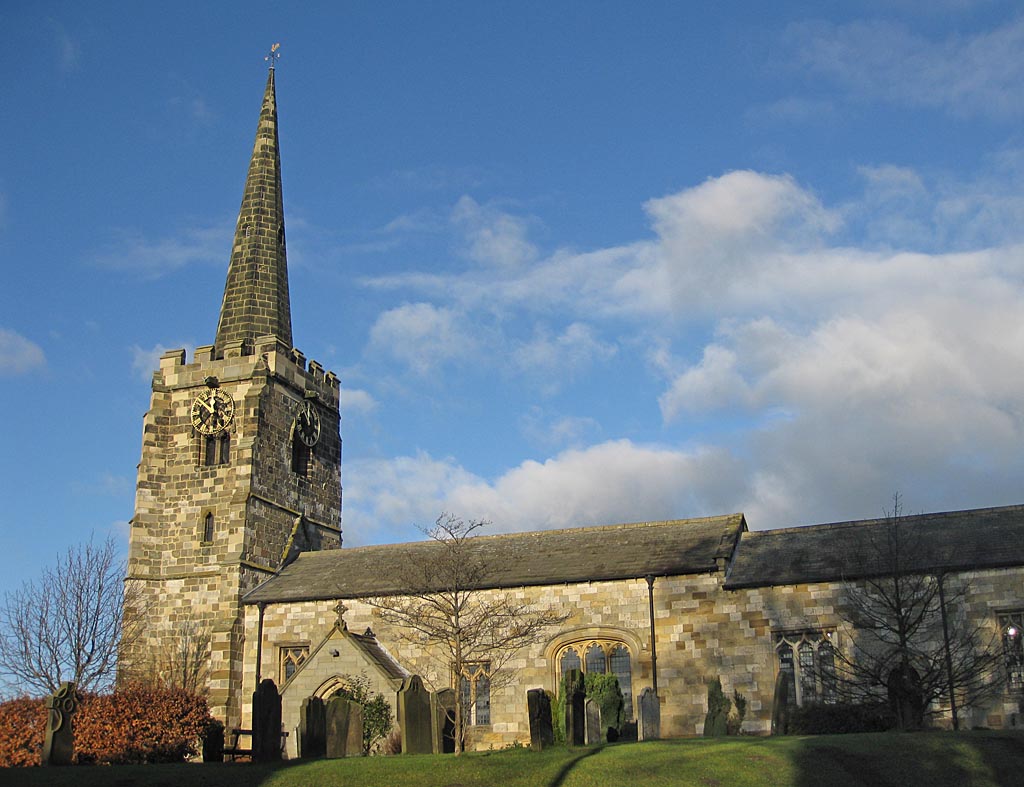
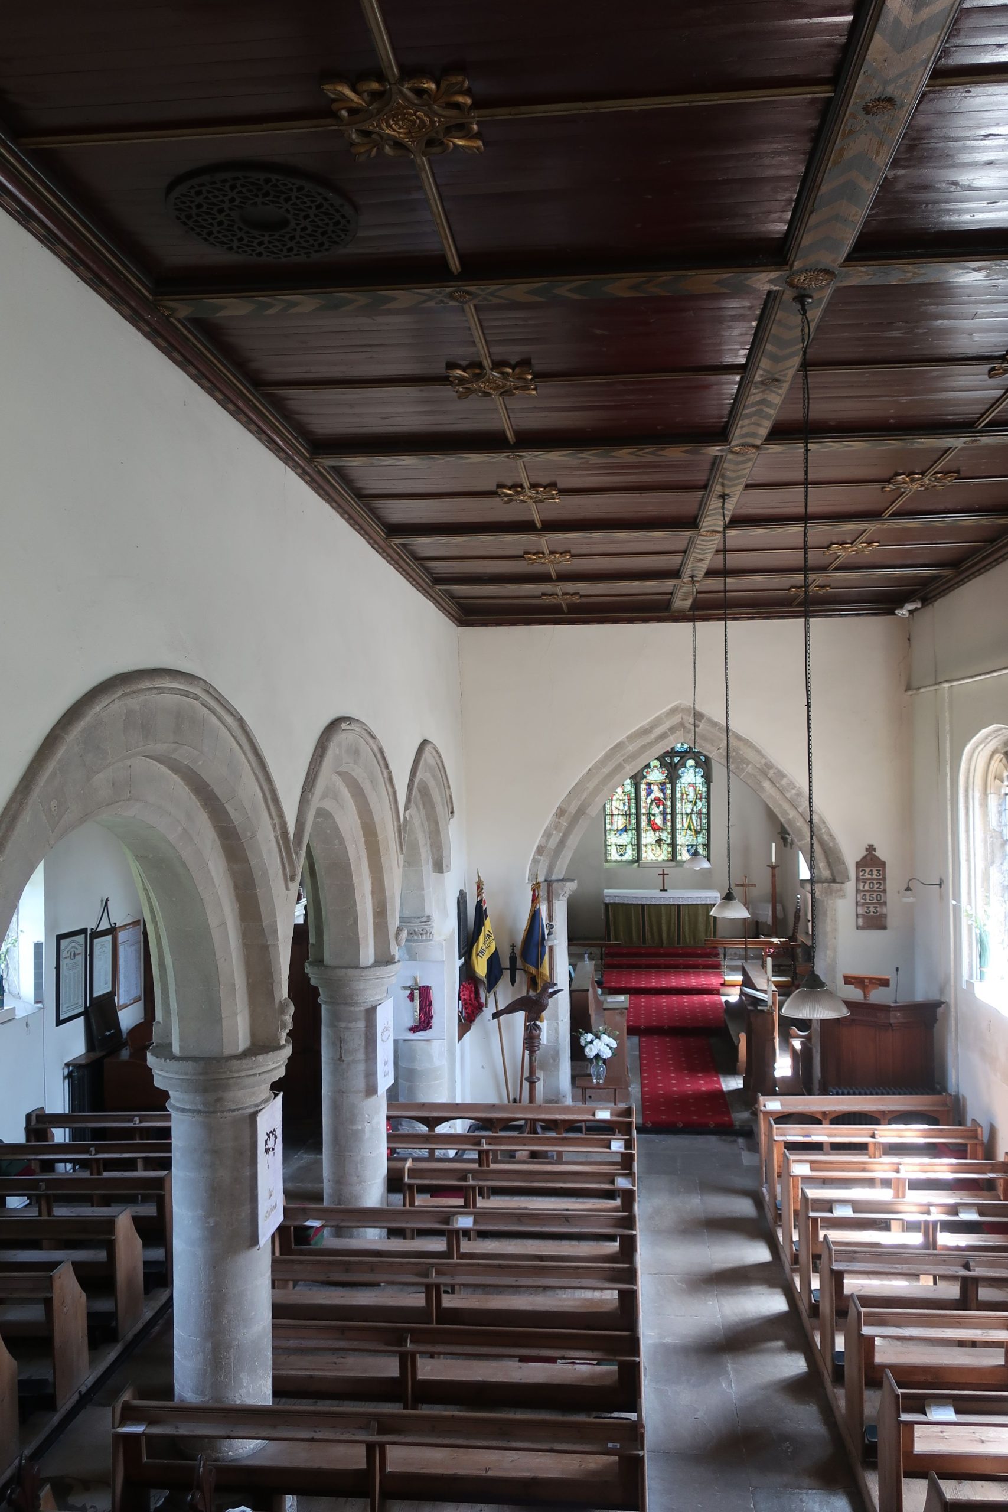
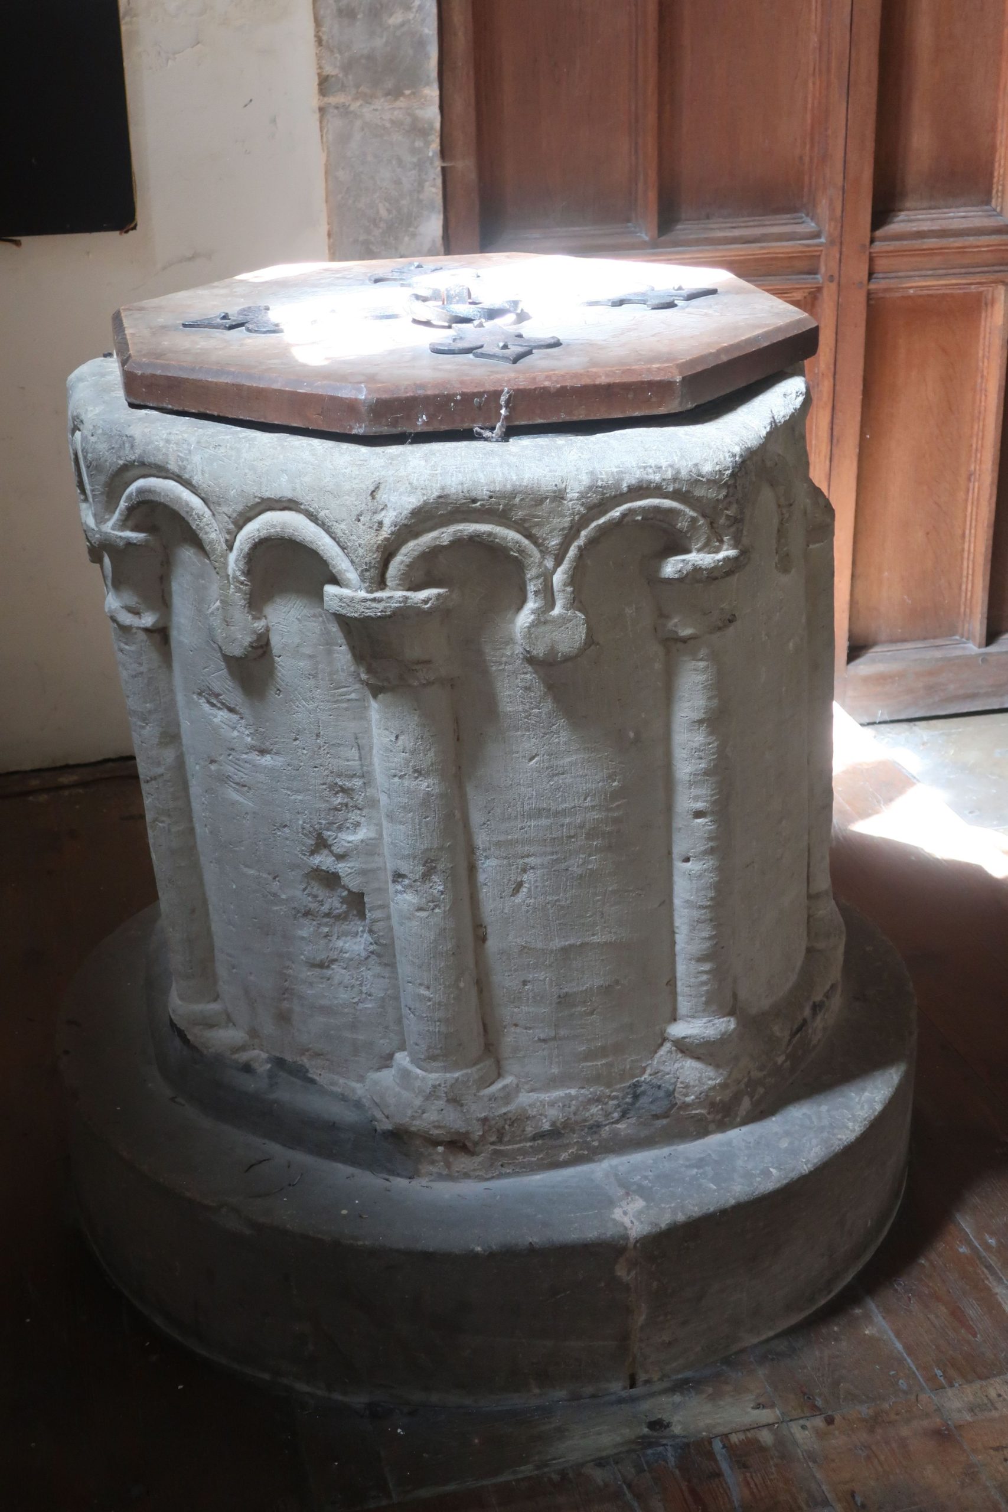
The church of St. Andrew is an ancient building, made entirely of stone and built mainly in the Early English style between 1100 and 1200. The oldest part is the chancel, begun in the 1100s, followed by the arcade and the font, dated c1200. There is a four bay nave with its north chapel, which today serves as a vestry, a north aisle, a south porch, a transept and an embattled 15th century western tower, topped by an octagonal spire. Over the centuries the spire has suffered severe damage from the elements – high winds and electrical storms – but has always been rebuilt. The church was repaired and the north side partially rebuilt in 1825 and was again restored and reseated in 1885. During the latter work wall paintings were discovered in the north aisle. One school of thought believes they date back to c1370 and depict St. John of Beverley, another that they are a 13th century depiction of the foundation of the church and the institution of its first priest, Robert de Okham.
 |  |  |  |
Scampston, a sub parish of Rillington before the 1832 parish boundary changes, had three manors on the eve of the Conquest. As in Rillington, they were held by Ghil and Orm and were assumed to have been waste in 1066. By 1086 King William had appointed himself tenant in chief of Ghil’s former manor and of Orm’s smaller manor, and had granted Orm’s larger manor to Ralph de Mortimer. In the early 1100s Robert de Brus was holding Ghil’s former manor and Orm’s larger manor, but they soon passed to the Mortimer fee. Following Rillington’s example, lands and property were granted the religious houses. Malton received lands and Whitby received both lands and the mill at Scampston, while St. Mary’s, York, received Orm’s smaller manor and immediately rented it to the Latimer family, who retained it for over a century with the right to hold a market and fair. However, the family that remains associated with Scampston is the St. Quintins, who arrived in England with William the Conqueror. They initially made Harpham their seat, where the church contains the family vault, and it was not until the late 17th century that they acquired the village of Scampston. The estate remained under the St. Quintin name until 1943, later passing through marriage to the Legard family, who hold it to this day.
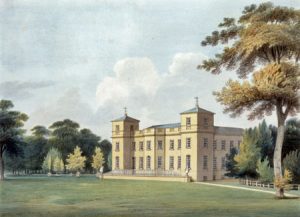
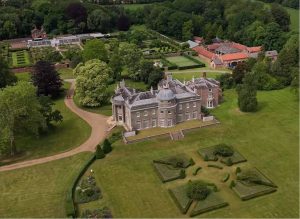
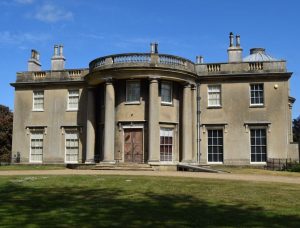
Scampston Hall was originally a nine bay, two storey building with single storey wings. It was altered extensively in 1759 and again in 1777-1778. Although the original nine bays and the two stories still remain, the south and west fronts were transformed between 1800 and 1803 by William T.D. St. Quintin to incorporate new features such as parapets, columns and the dome. The north side has a courtyard formed by the wings, while the east side is the service wing. The interior was completely remodelled at the same time. The grounds include a large, walled kitchen garden, dated c1740, whereas the area to the south of the hall is an extensive landscaped garden with a large lake and a cascade, designed by Capability Brown.
 |  |  |  |
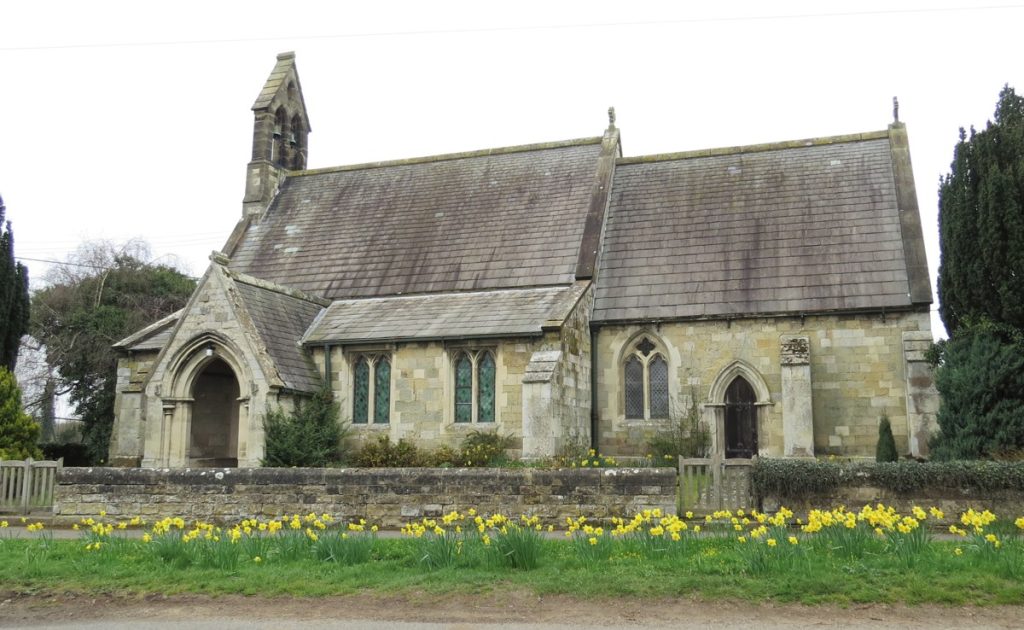
The church at Scampston is dedicated to St. Martin. It stands on the site of an ancient chapel, which later became the parish church. Over time the structure became so dilapidated that restoration was impossible and it was completed rebuilt between 1845 and 1846 by William St. Quintin, esq. Stonework from the old church was used for the new one, which was built in the Early English and Decorated style with a chancel, nave, south porch, two aisles and an open bell turret containing two bells. The interior furnishings had long been considered too heavy and cumbersome, but it was not before 1906 that William Herbert St. Quintin replaced them by a new altar, superaltar, pulpit, prayer desk, chancel screen and stalls, all made from English oak. At the same time the stained glass east window and the organ were replaced. The village has no cemetery, all burials taking place at Rillington.
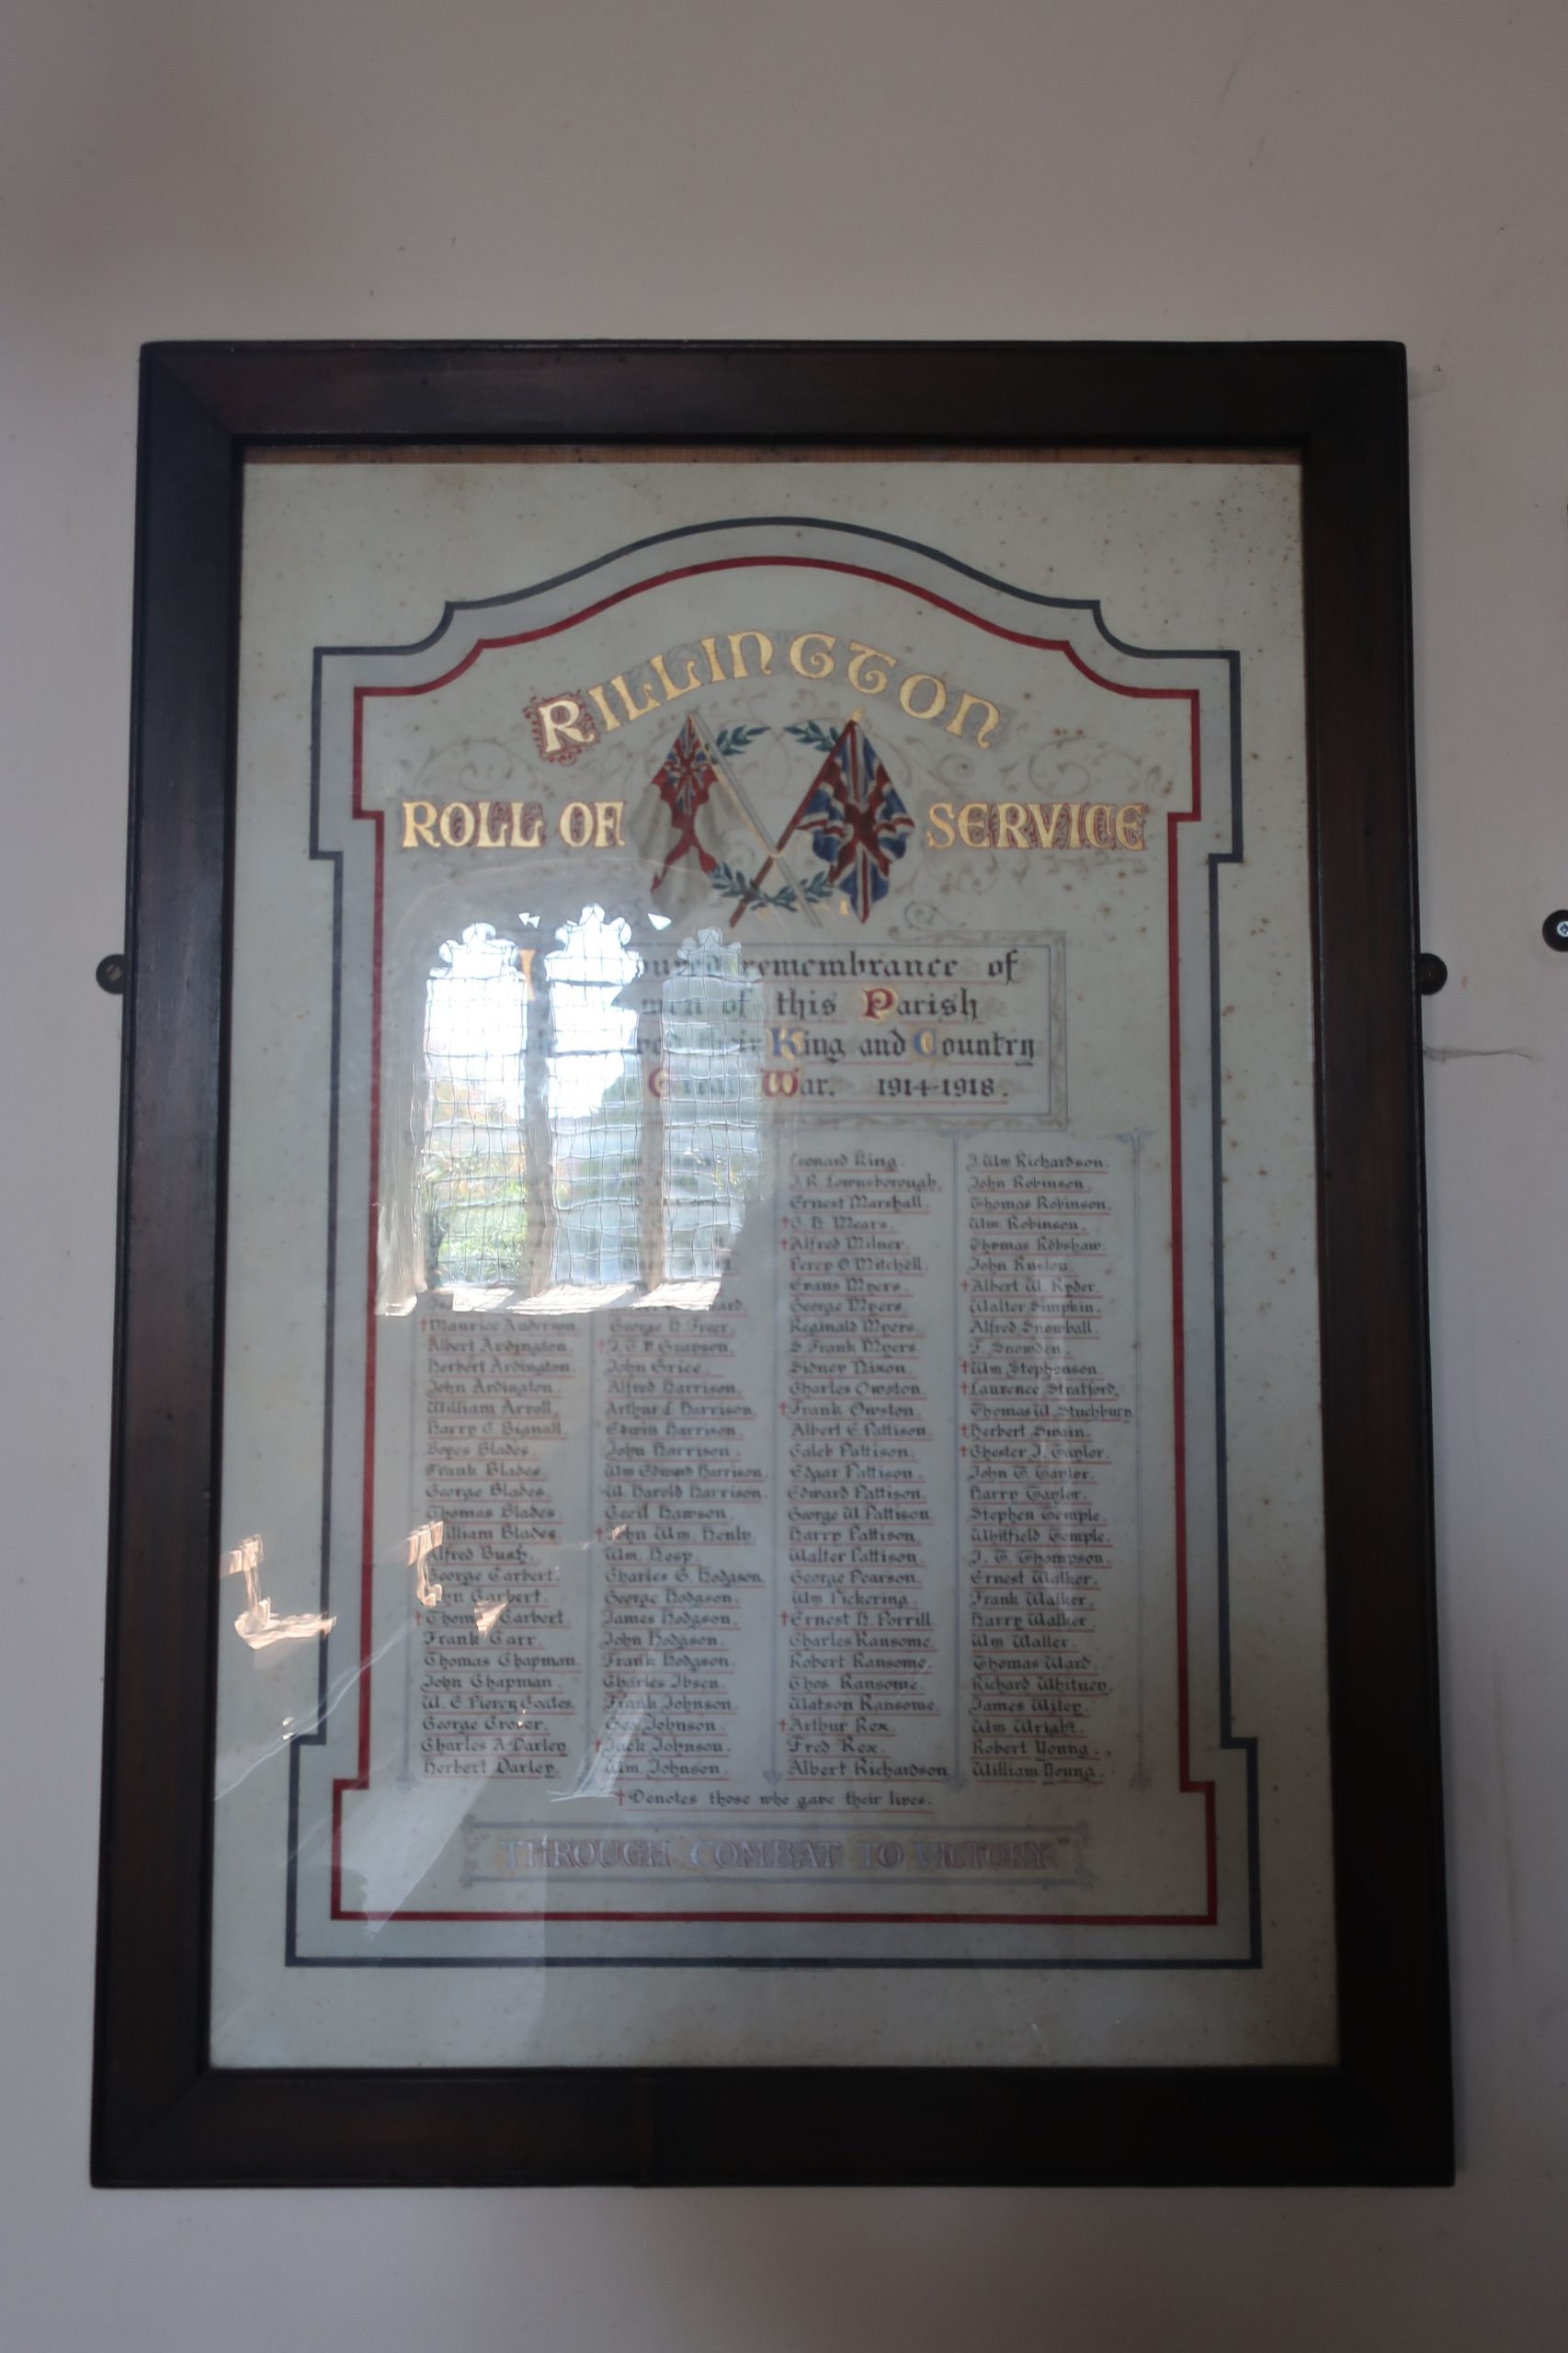
The Pickerings were relative latecomers to Rillington and Scampston, but they were to stay in the parish for five generations. The first representative of the name was Samuel. He was a member of the 7th generation of the Pickerings of Kirby Misperton (an offshoot of the Pickerings of Hackness 1), he and his siblings being born in Little Habton between 1753 and 1760. Samuel died childless and was buried in Rillington in 1832, whereas his cousin David had eight children and lived in Scampston, where he married two of his three wives and where his children were born. David’s great great granddaughter Minnie of the 11th generation was the last of the family to be born in the parish. She was baptised in Scampston church in 1895 and married there in 1915. A William Pickering is mentioned in the Roll of Service in St. Andrew’s church. He is perhaps Minnie’s older brother who was buried in Rillington in 1951.
Sources:
Rillington:
https://www.genuki.org.uk/big/eng/YKS/ERY/Rillington
https://en.wikipedia.org/wiki/Rillington
Excavations at Rillington, 1980: https://archive.org/details/YAJ0551983/page/n5
https://opendomesday.org/place/SE8574/rillington
Early Yorkshire Charters, vol. 1, pp. 467, 483, 490-491: https://archive.org/details/earlyyorkshirech01farruoft/page/467
Early Yorkshire Charters, vol. 3, pp. 498: https://archive.org/details/YASEX3/page/498
Bulmer’s History, Topography and Directory of East Yorkshire with Hull 1892, pp. 256-257: https://specialcollections.le.ac.uk/digital/collection/p16445coll4/id/324025
History and Topography of Yorkshire, vol. 2, York, Ainsty, East Riding, pp. 657-659: https://books.google.fr/books?redir_esc=y&id=unEKAQAAMAAJ
Rillington, The Story of an Everyday Village, pp. 5, 10, 16-17, 23-25, 28-33, 36-55, 93, N. A. Hudleston
Historical notes of Rillington and Scampston, pp. 9-10, 12, 30-34, Rev W. T. Stratford
The Buildings of England, York and the East Riding, pp. 656-657: https://archive.org/details/yorkshireyorkeas0000pevs/page/656
Rillington Manor: https://historicengland.org.uk/listing/the-list/list-entry/1149505
Rillington Manor: https://alto2-live.s3.amazonaws.com/fxQmpnjAAhu78Z6x19Y1MFSAkiQ/UcVL3DLm2EWJLoTjG3GuH54Cu80/Brochure/[0]/qq5HxfRDIkueljRuR2Hsrg.pdf
Church of Saint Andrew: https://historicengland.org.uk/listing/the-list/list-entry/1149509?section=official-list-entry
Scampston:
https://www.genuki.org.uk/big/eng/YKS/ERY/Rillington
https://en.wikipedia.org/wiki/Scampston
https://opendomesday.org/place/SE8675/scampston
Early Yorkshire Charters, vol. 1, pp. 488-490: https://archive.org/details/earlyyorkshirech01farruoft/page/488
Early Yorkshire Charters, vol. 2, pp. 16, 378, 380: https://archive.org/details/earlyyorkshirech02farruoft/page/16
Early Yorkshire Charters, vol. 3, pp. 487-488, 498: https://archive.org/details/YASEX3/page/487
Bulmer’s History, Topography and Directory of East Yorkshire with Hull 1892, pp. 261-262: https://specialcollections.le.ac.uk/digital/collection/p16445coll4/id/324025
History and Topography of Yorkshire, vol. 2, York, Ainsty, East Riding, pp. 659-660: https://books.google.fr/books?redir_esc=y&id=unEKAQAAMAAJ
Rillington, The Story of an Everyday Village, pp. 5, 10, 16-17, 23-25, 28-33, 36-55, N. A. Hudleston
Historical notes of Rillington and Scampston, pp. 50-60, Rev W. T. Stratford
The Buildings of England, York and the East Riding, pp. 669-671: https://archive.org/details/yorkshireyorkeas0000pevs/page/669
Scampston Hall: https://historicengland.org.uk/listing/the-list/list-entry/1000374?section=official-list-entry
https://www.scampston.co.uk/at-scampston-north-yorkshire/scampston-hall/history
https://en.wikipedia.org/wiki/Scampston_Hall
https://greyarro.ws/t/scampston-hall-regency-elegance-hidden-interiors-yorkshire-s-modern-walled-garden/111919
Church of St. Martin: https://historicengland.org.uk/listing/the-list/list-entry/1315719?section=official-list-entry